Dream House | Hanover retreat designed for comfort, elegance
Loading article...
-
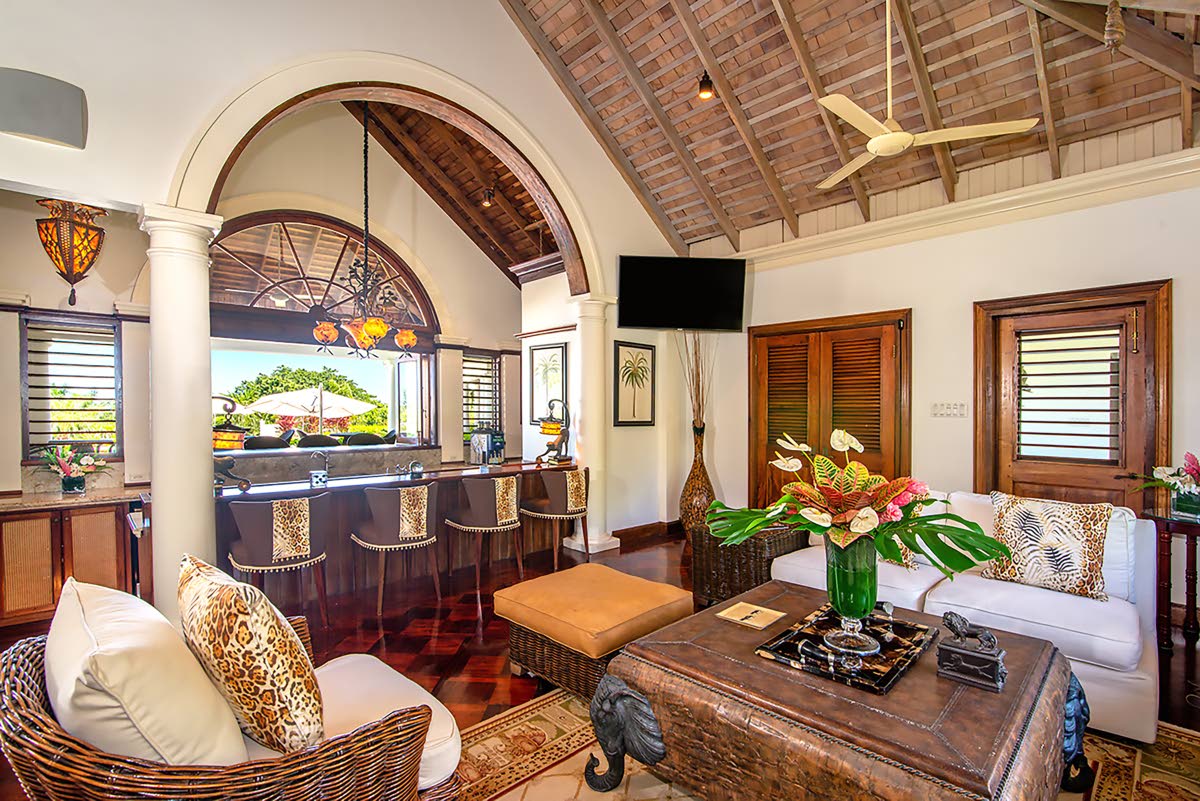 The wet bar serves both indoor and outdoor living spaces.
-
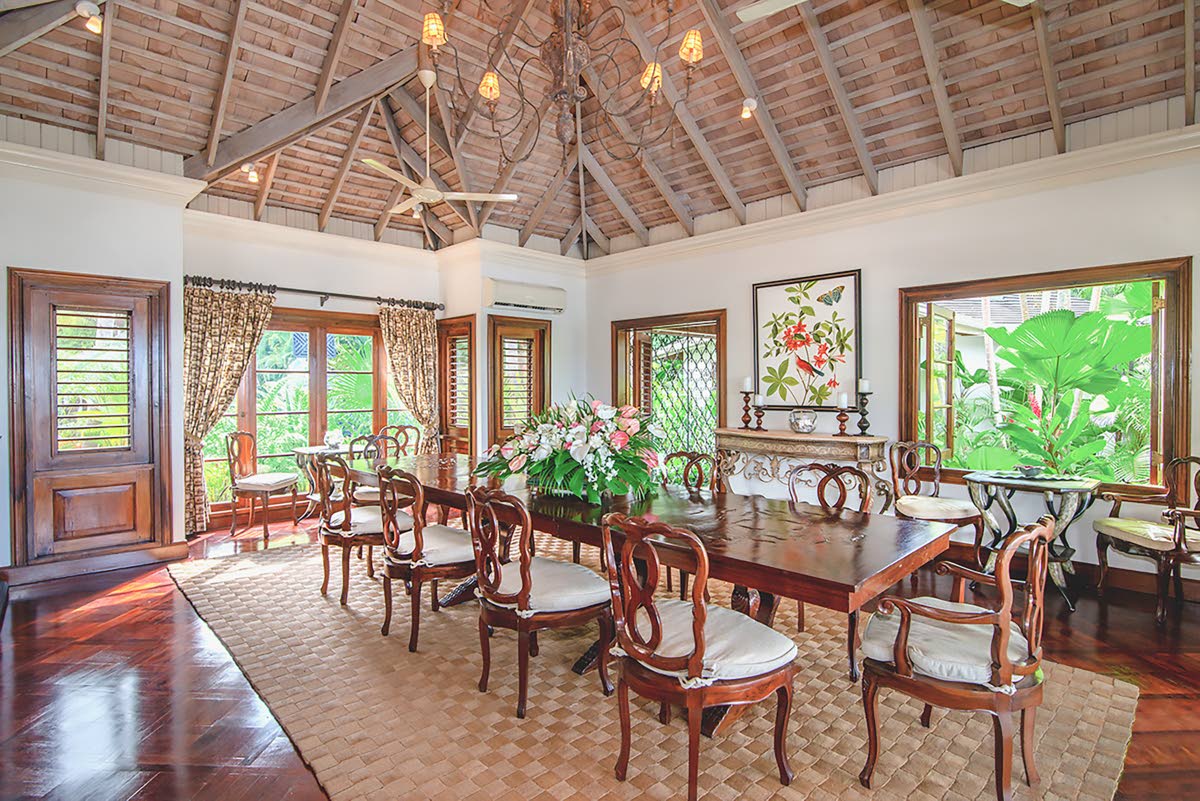 The formal dining room is a joy to dine in.
-
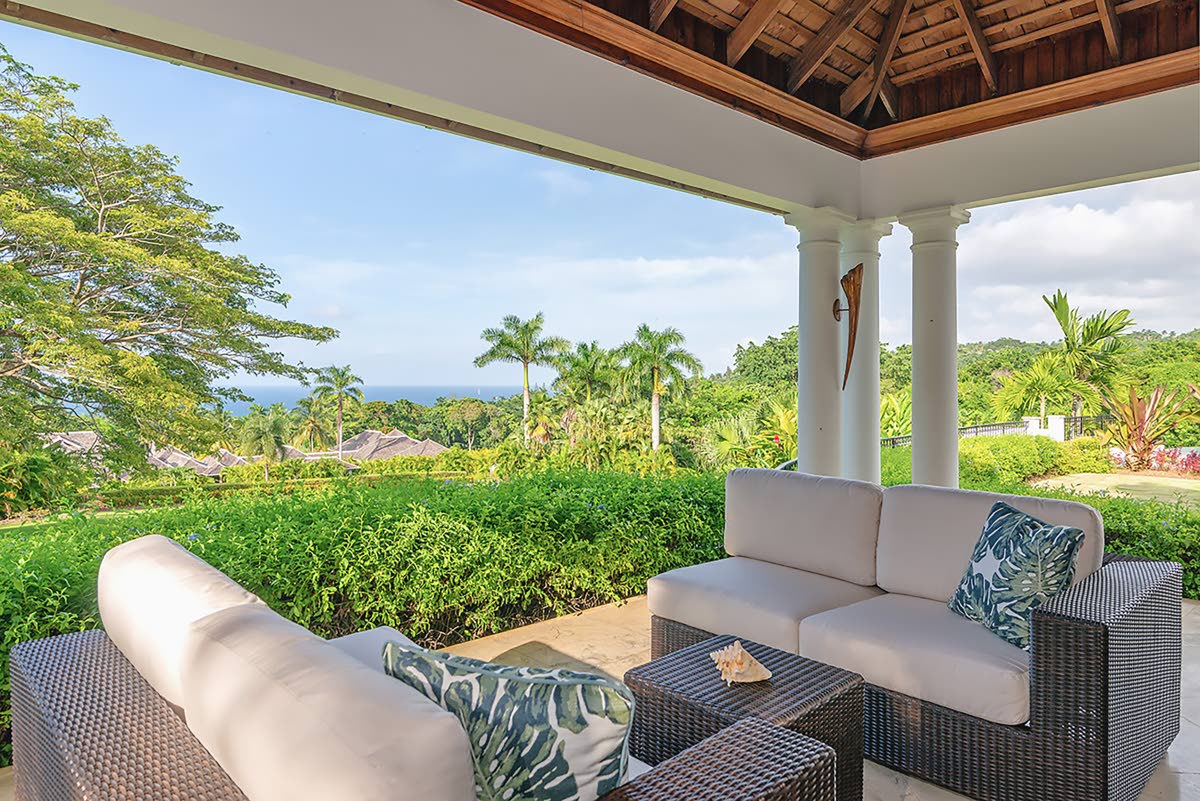 Sea and garden views are captured from multiple patios.
-
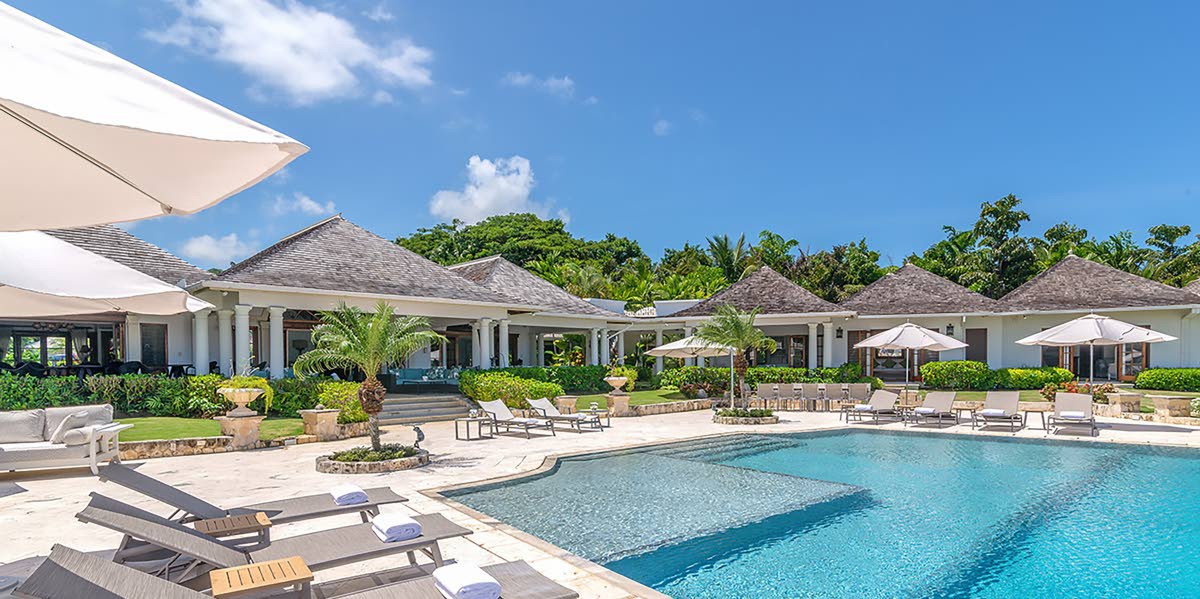 A residence offering joy and relaxation in a luxurious, spectacular setting.
-
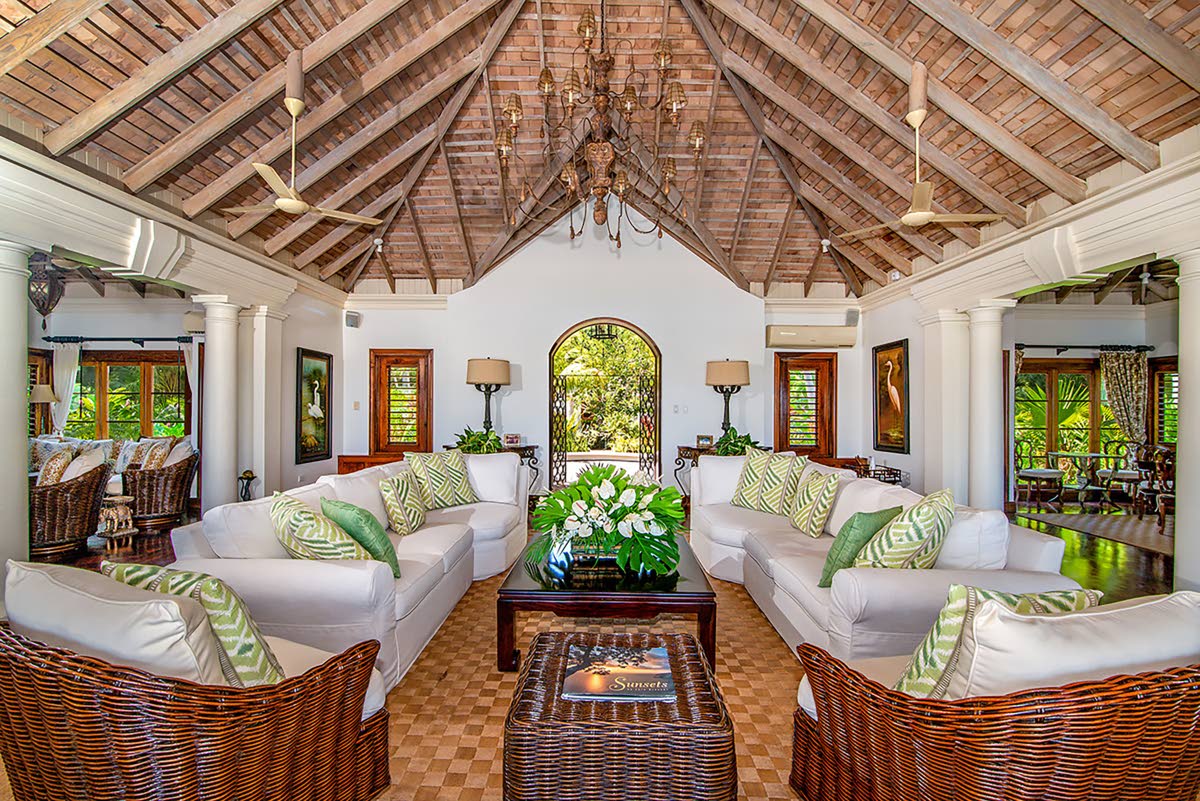 The main family room completely opens up to other areas of the house.
There it sits, sequestered in the highlands of Hanover, shielded by security measures for its residents’ peace of mind.
From its breezy vantage point on two acres, the substantial house built in 2009 offers views of the Caribbean Sea and its gardens through wide window and door openings.
With its Jamaican style influenced by colonial architecture, the single-level open-air house sprawls across the property with multiple pyramid-shaped, shingle-roofed sections and their columned patios that surround the swimming pool.
The interiors feature vaulted ceilings, arched openings, columns, and decorative woodwork that unfold with two separate east and west air-conditioned bedroom wings. Each wing has its own family room. There are six bedroom suites, each with a private patio. One of the bedrooms even has a hanging bed that seems to float in mid-air.
The primary bathroom features individual his-and-her undermount basins in marble vanities, a freestanding soaking tub, and indoor-outdoor rain showers.
The home also includes an entry foyer, a main family room, and a formal dining room. Adjacent to all of this is a sunken wet bar room, a double-island chef’s kitchen, a home library for books and films, and a powder room. Rooms are connected to each other via garden walkways. A double garage is located nearby.
Architectural finishes include decorative parquet flooring right through, with a décor colour palette of whites and beiges, enlivened by green and orange hues. A Sonos sound system plays music throughout the home, and Sirius satellite radio is also installed.
An enormous, heated, infinity-edge pool, with an in-water baja ledge lounging platform, is surrounded by an equally extensive leisure deck. A circular hot tub, a gas fire pit with seating, a rock garden waterfall, and a barbeque pavilion all add to the outdoor amenities. A helipad facilitates visitors arriving by air.
Everything about this house reflects exceptional attention to detail. No expense was spared in creating a traditional-style residence designed for comfort and relaxation in a luxurious setting.
Barry Rattray is a dream house designer and builder. Email feedback to barryrattray1@hotmail.com and lifestyle@gleanerjm.com.