Dream House | Montego Bay mansion perched in paradise
Loading article...
-
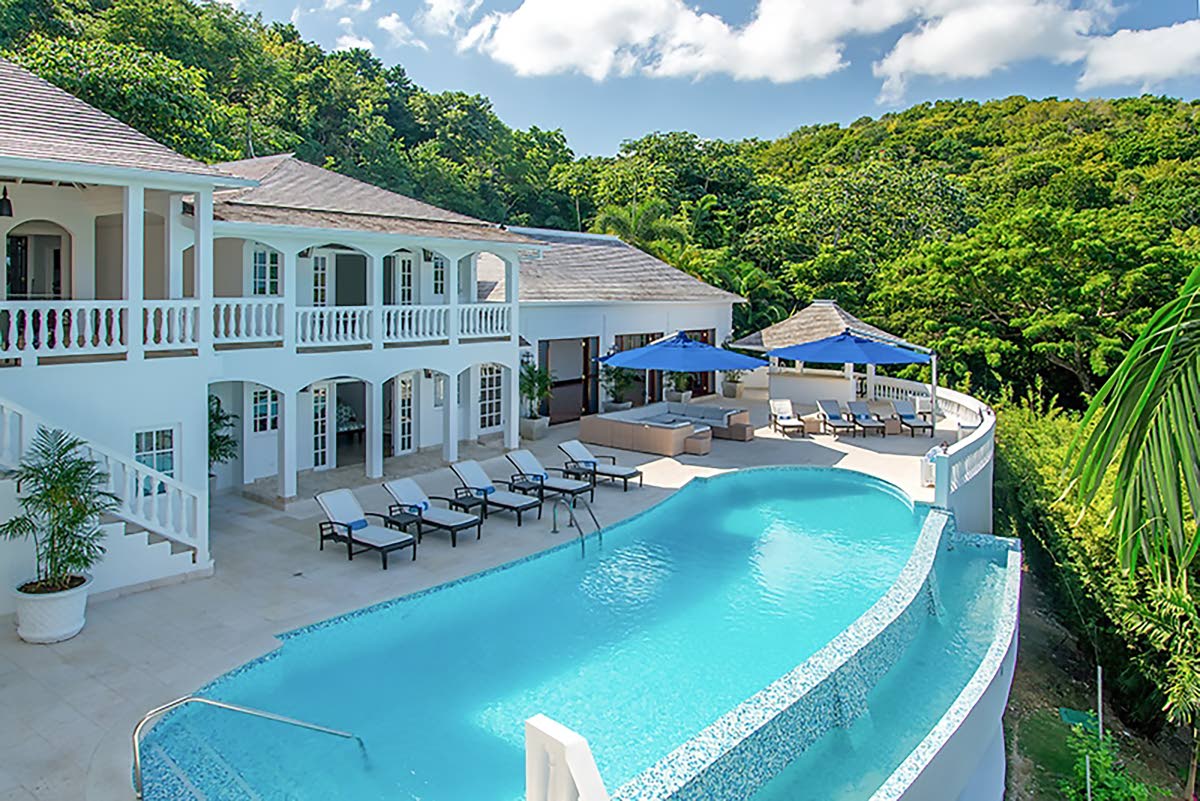 A 10-bedroom, 13-bathroom mansion set on a steep, heavily wooded hillside. Photo - Nigel Lord
-
A 10-bedroom, 13-bathroom mansion set on a steep, heavily wooded hillside. Photo - Nigel Lord
-
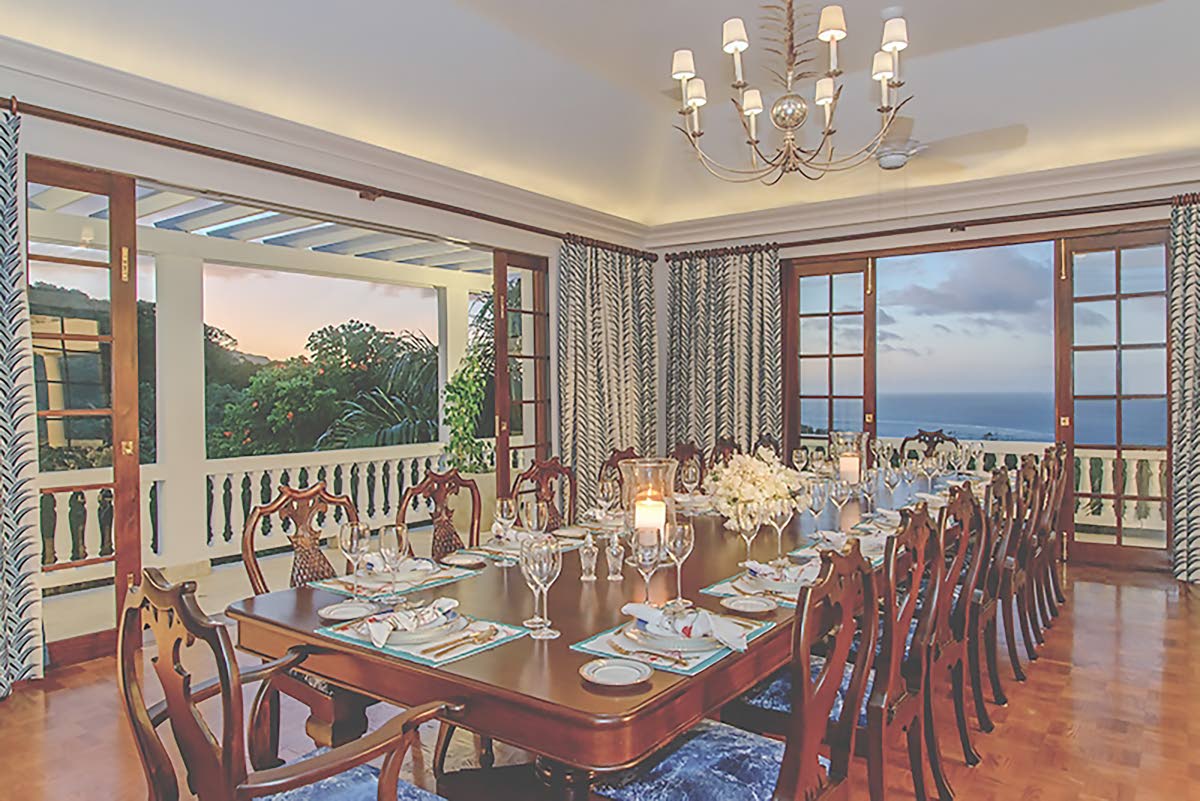 A dining room that completely opens out to the sea. Photo - Nigel Lord
-
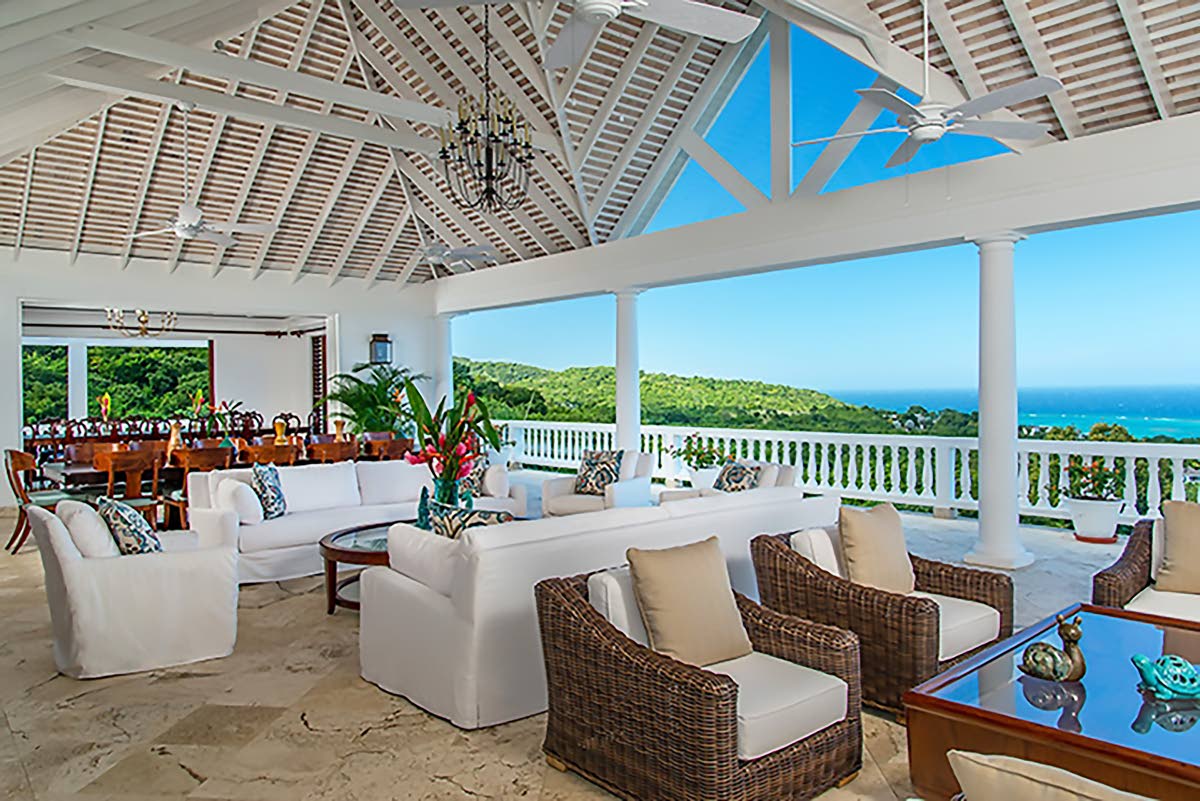 A sea-facing leisure and dining balcony. Photo - Nigel Lord
-
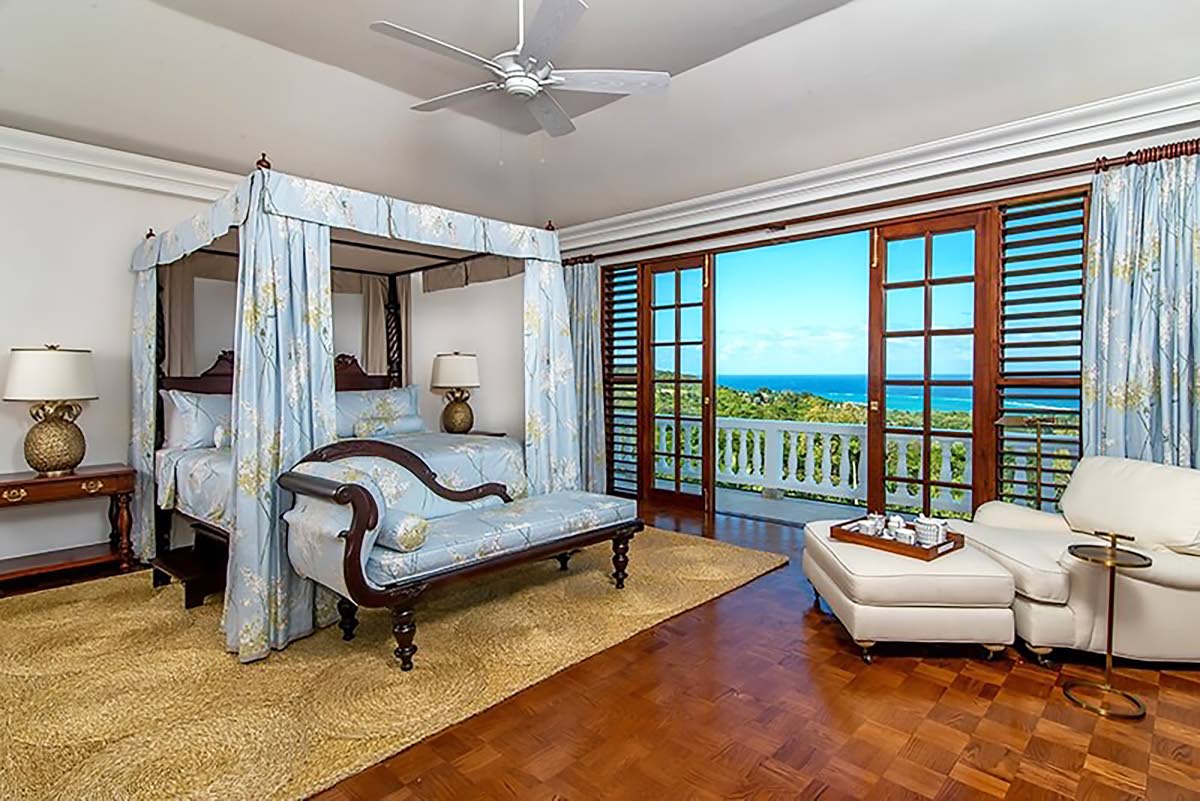 A canopy bed highlights this bedroom, which offers wide sea vistas. Photo - Nigel Lord
-
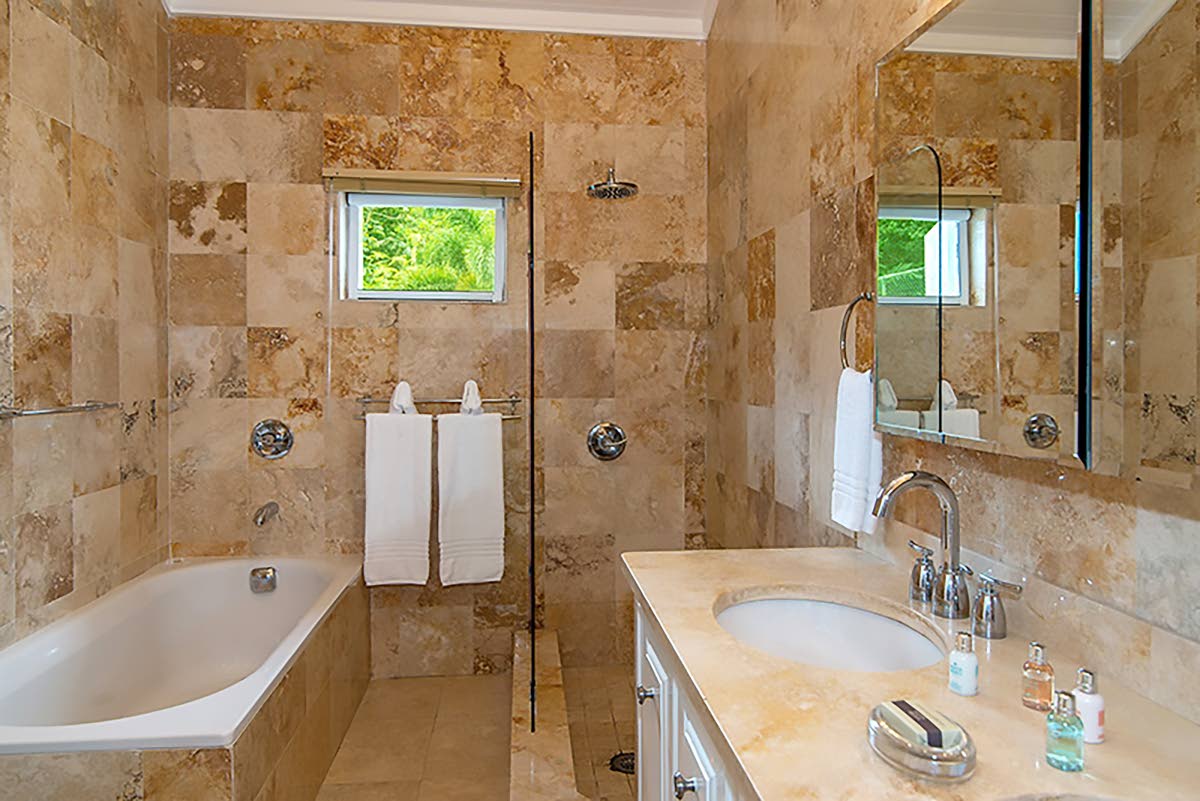 All bathrooms from floor to ceiling are luxuriously clad in marble. Photo - Nigel Lord
Architecture, interior design, and the surrounding environment affect how we feel and behave within a given space.
Firmly rooted on a steep, heavily wooded hillside, this house sparks an adrenaline rush in first-time visitors, not only because of its sheer scale and glamour, but also because of its outstanding 360-degree views of Montego Bay, the Caribbean Sea, and neighbouring areas.
The 14,000-square-foot mansion, with a winding driveway lined with Areca palms leading up to it, includes all 10 bedroom suites with private balconies and 13 fully finished marble bathrooms on two levels. It is accessed via a grand atrium stairway between floors.
A circular motorcourt at the front, within sight of a soothing garden waterfall, takes you to a porch and then on to an inviting entrance foyer. From here on, experience a sitting room with its grand piano; a family room; a formal 20-seater dining room; and an island kitchen, a butler’s pantry, a service court with a barbecue, and a breakfast pavilion adjoin.
Continuing within the vast space with its architectural features of galleries and arcades is a sea-facing dining and leisure balcony; a wine cellar; an office; and a games room with both table tennis and pool tables. A kid’s play pavilion and a fully appointed gym add to the room count.
The fully air-conditioned interiors of high ceilings and white painted walls display engrossing paintings telling all kinds of stories. A Sonos integrated sound system is an added source of pleasure and contentment. Furniture is locally made, including four-poster canopy beds in bedrooms.
Rich, distinctive fabrics used throughout are from the world-famous designer fabric companies, Nina Campbell, Brunschwig and Fils, and F. Schumacher and Co. Their luxurious textiles have decorated the White House, the Palace of Versailles, the Waldorf Astoria Hotel, the home of the Duke and Duchess of York, and many more famed global interiors.
The hillside heated infinity-edge swimming pool and its lounging deck with a gazebo and a wet bar, including an outdoor shower, are at the heart of the outdoor entertainment activities. A playground of swings and slides, a children’s outdoor dining terrace, and a basketball court bring joy to all ages.
Barry Rattray is a dream house designer and builder. Email feedback to barryrattray1@hotmail.com and lifestyle@gleanerjm.com.